
It is a truth universally acknowledged, that a single man in possession of a good fortune, must be in want of…
A Mansion in the style of Palladio?

Joanna here. Making apologies to Jane Austen, but I couldn’t resist. And the gents on the Grand Tour couldn’t resist, either, it seems, given how many Palladian or Neo-Palladian houses they built on their return.
When I saw what Palladio did, in the flesh, so to speak, I had to admit that it’s impressive. And much earlier (16th century) than I had thought.
This is the so-called Villa Rotonda, just outside Vicenza, Palladio’s adopted home town. It’s called a villa, but Palladio himself classified it as a palazzo. It is a perfectly symmetrical little gem, designed in 1566, with four pillared porticoes.
It seems to float on the little hillock where it sits. And it has, we were told, no foundations as such. Instead, it sits on a solid plinth and its very construction provides its stability. What’s more, when you stand in the portico behind the pillars, it’s not possible to see the steps down to the garden. Palladio designed the steps for precisely that effect. So visitors do feel as if the villa is floating.


The inside is symmetrical, too. There is a large room in each corner of the piano nobile (the first floor which the master occupied; the servants were in the floor below, under the steps). In the centre of the building, under that dome, is a circular hall as you can see from the plan and elevation. The corners of the building point NSEW and the design is based on a cube and a sphere.
Although the outside of the villa is pretty austere, the interiors most definitely are not. It was meant to be sumptuous. Much of the decoration, especially in the central circular hall, was not done under Palladio’s supervision, however, because he died in 1580, before the villa was finished.
To my mind, the central hall is a bit over the top. Not a spot undecorated. What do you think?


Is a Palladian Mansion a place to live? Or just to admire?
The Villa Rotonda is beautiful but not exactly homely. Apparently, at least one of its owners used to live in just one of the corner rooms. Probably like one of these:


The furniture nowadays is relatively modern, but if you want to know how it was back in the 16th and 17th centuries, look at the ceilings. All four corner rooms have highly ornate ceilings like these.


Was Darcy’s Pemberley as decorated as this, I wonder? Possibly. He was extremely rich, after all.
The mansion chosen as Pemberley for the BBC’s adaptation — Lyme Park in Cheshire — certainly has external Palladian features. And it seems to be enormous.

The BBC’s interiors, filmed at Sudbury Hall in Derbyshire, also bear comparison with those ornate ceilings from the Villa Rotonda. This, for example, is the great staircase by Edward Pierce, dating from 1676:

They certainly knew how to do bling in the 17th century. And in the 18th and into the Regency period, too. Are those sumptuous settings part of the reason we find Regency fiction so attractive? Sophie wondered about that, and Bridgerton, in her recent blog on the moral compass of the romantic hero. What do you think?
Who was this chap Palladio, anyway?
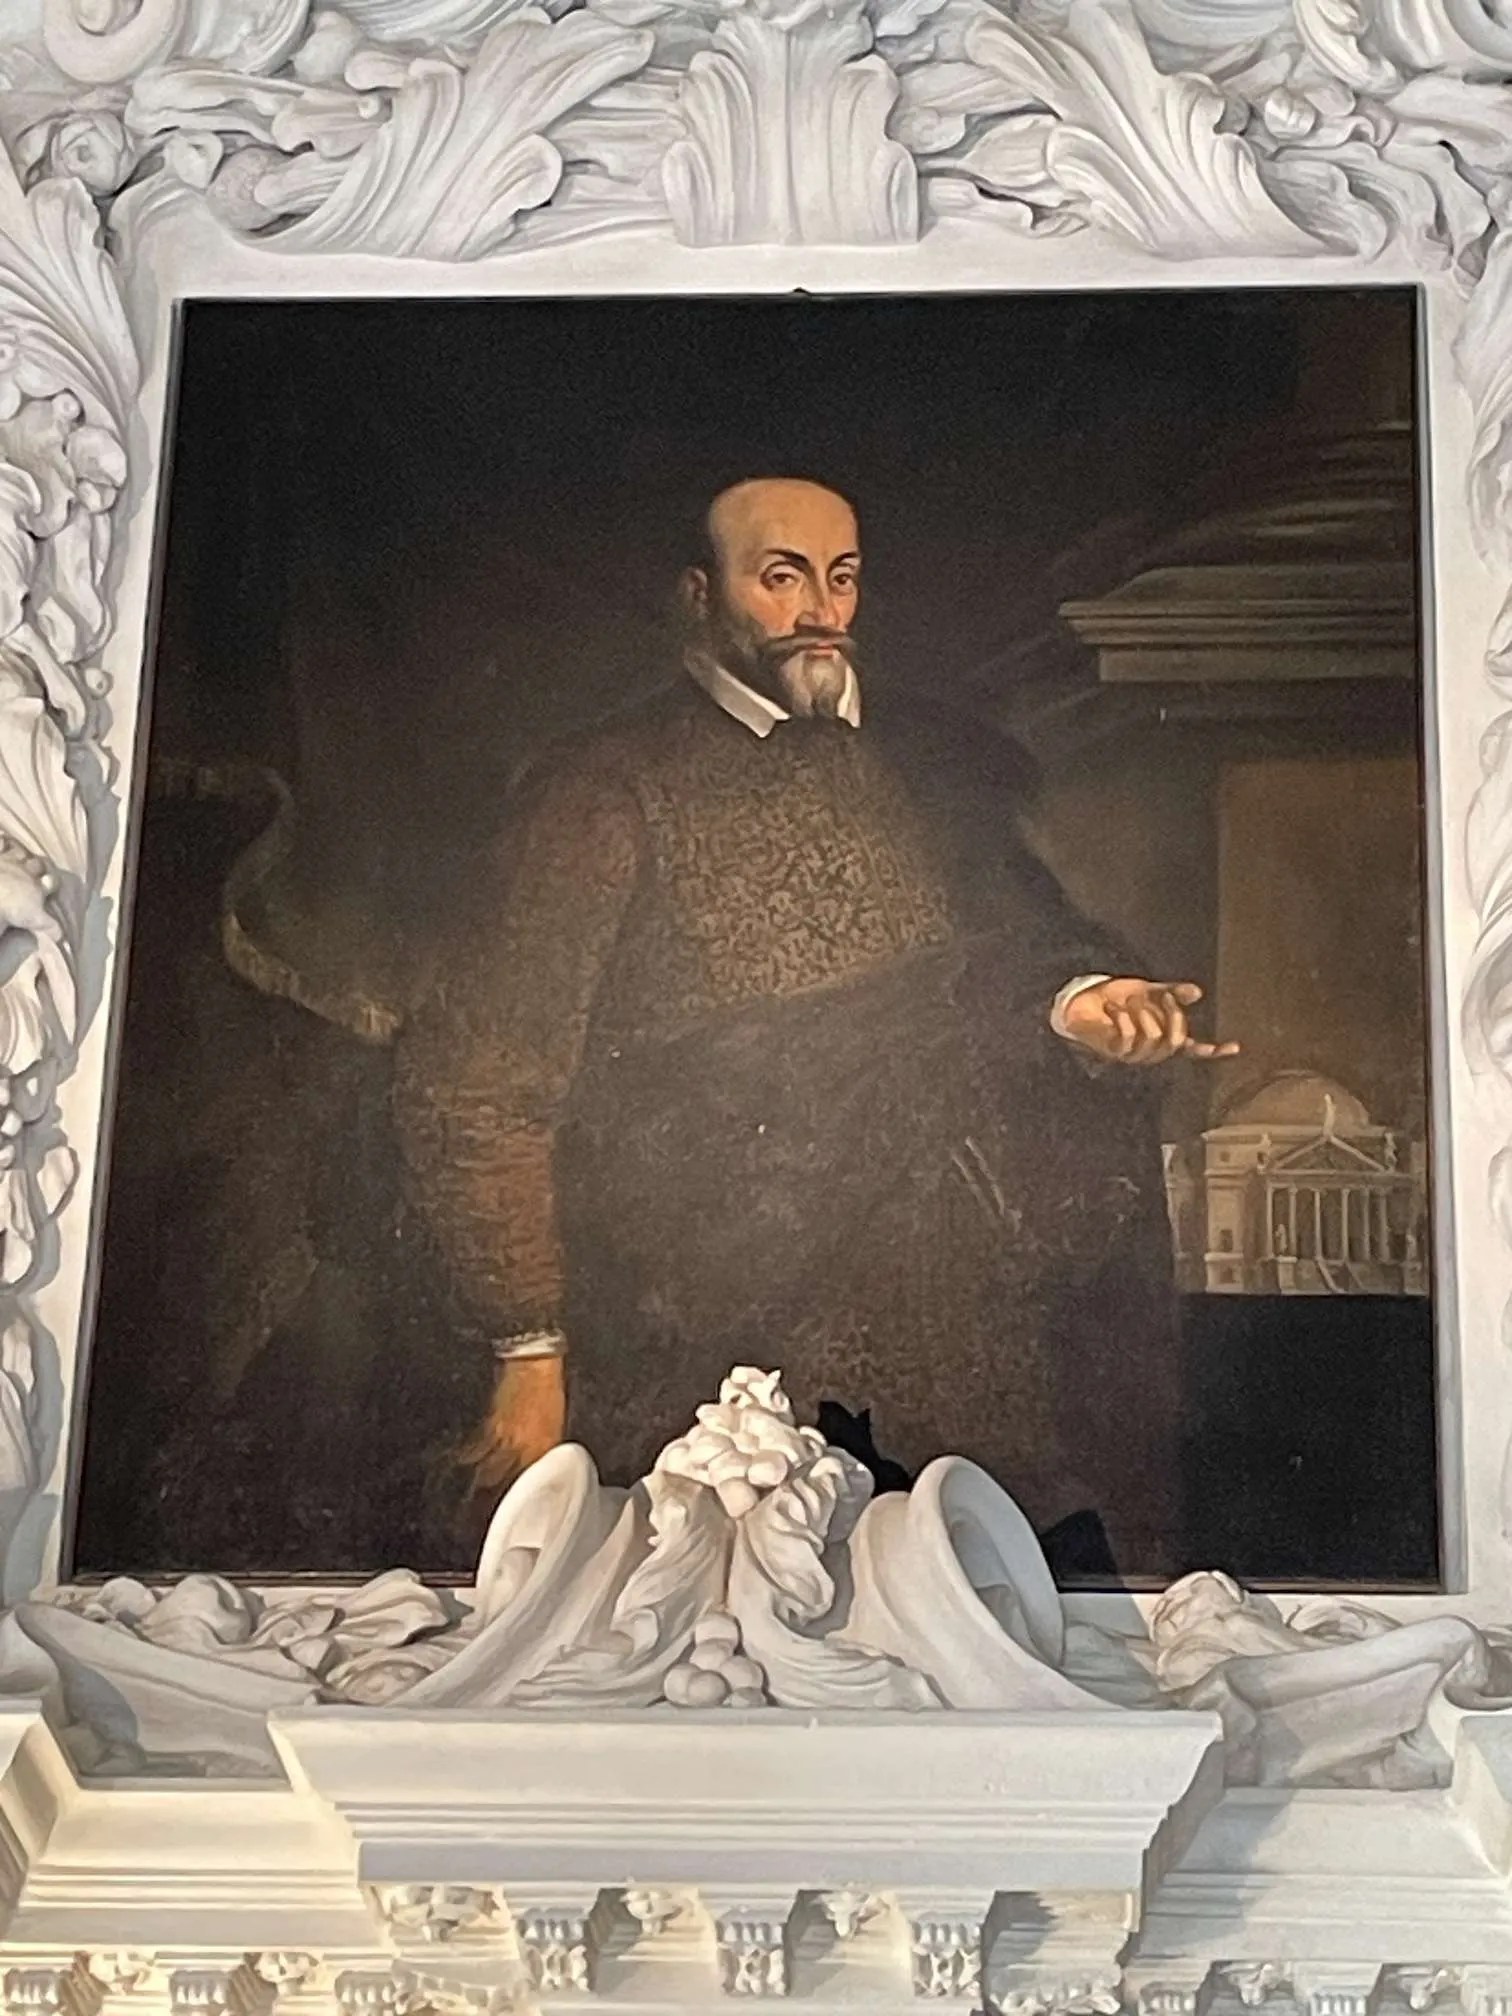 Well, for starters, his name wasn’t Palladio. Not at the outset. He was born Andrea di Pietro della Gondola in 1508, in Padua, but he left for Vicenza when he was 16 and remained there. He was in his 30s when he was given the nickname Palladio — derived from Pallas Athene, Greek goddess of wisdom — because his buildings were inspired by classical architecture, principally the buildings of Rome.
That may be Palladio in the portrait shown here. No one is absolutely certain. But the fact he is pointing to a model of the Villa Rotonda suggests it could well be him.
His influence on architecture, from the 16th century on, was profound. His rules, published in 1570 in 4 books, I quattro libri dell’architettura (the four books of architecture) were based on surviving Roman buildings (plus his own imaginative ideas) and were widely read. The books appeared in English translation between 1663 and 1720.
Palladian influence in England
Take, for example, the Earl of Burlington’s Neo-Palladian Chiswick House in West London. The Earl was another of those who did the Grand Tour. In Italy, in 1719, he developed a passion for the architecture of Palladio. Then, when a fire damaged the old Chiswick House, he decided to build a new one, in Palladian style. It was completed in 1729. And here it is:

 It’s not only the pillared portico and the cupola that remind us of the Villa Rotonda. If you look at the floor plan of Chiswick House, the similarities are even more obvious.
OK, the corner rooms are not all the same shape and size, and there aren’t porticoes on all four sides, but the inspiration is clear, isn’t it?
One assumes that money was no object.
What the Earl wanted, the Earl got.
If you’ve seen the film The Duchess, about Georgiana, Duchess of Devonshire, you will have recognised how enormously wealthy aristocrats of that period could be. And also, incidentally—as Sophie mentioned in that blog about moral compass—that if a wife separated from her husband, he kept control of their children and could prevent her from seeing them ever again.
Women, even in wealthy families, were very definitely second-class citizens.
More Palladio buildings
I’ll finish with a few more examples of the kind of palaces and structures that Palladio designed in Italy. This is the Basilica Palladiana in Vicenza, originally the seat of government. Palladio was commissioned to build a new shell over the original Gothic building. You can see part of the Gothic original inside, through the Palladian pillared arches.
Palladio really liked to have statues on the roof, didn’t he? (Though I note that Chiswick House doesn’t have them.)

This, again in Vicenza, is the Palazzo Chiericati, begun in the mid-16th century but not finished until the 17th. Lots of roofline statues here, too.

Possibly Palladio’s masterpiece?
This is the interior of the astonishing Teatro Olimpico built in the late 16th century in Vicenza. Palladio designed it on a Roman model as you may guess from my pictures:

I suggest you click on the stage image to enlarge it so that you can see the amazing trompe-l’oeil scenery. It was installed in 1585 for the first performance in the theatre—of Oedipus Rex, we were told—and is the oldest stage set still in existence. Those streets really do seem to disappear into the distance. And, like so many other buildings by Palladio, the trompe-l’oeil ones have statues on the roof.
The seating area is semi-circular, based on Roman theatres. Note the painted sky above and the many statues surrounding the seating. Some had facsimiles of the heads of patrons of the theatre, we were told, since it was very expensive to build. Palladio had many wealthy patrons, it seems.

The Teatro Olimpico is still in use. A revival of Oedipus Rex was put on some years ago. Not all of our group were impressed by the theatre, though. Some with directorial experience felt that it would be very limiting, both for actors and director. But that, it seems to me, is taking a very modern approach. After all, this theatre was built in 1585. Compared with theatres in London around that time, like the Globe, this Teatro Olimpico stage was surely the height of modernity? (Unlike the Globe, too, all the audience was seated under cover. No drenching for them.)
My pictures don’t really do it justice, so I’ll finish with a model of the theatre.
It sits in the foyer and lets you see the whole thing at a glance.
Notice anything about this model?
You might need to click to enlarge it to see what I’m getting at:

If you look really closely, you might spot that the model is made of Lego.
Gets everywhere, doesn’t it?

The trompe-l’oeil on the Teatro Olimpico is incredible, Joanna and the model is wonderful. But living with all that bling… Did they just stop noticing it? I think it would have given me a headache!
Totally agree. One gets blasé after about the tenth amazing room. Which is a shame since, taken in isolation, each of the artworks is stunning. But en masse? Overwhelming.
Fabulous in every possible way. I remember toiling up the very steep front steps of Lady Jersey’s place at Isleworth and thinking, who the hell thought these were a good idea? And now I see the point. Thank you.
Not very cosy, I agree. Great place to give a party. Not so much fun when you get back from a cold ride on a windy winter day, I’d have thought. Casting myself in the role on Regency heiress, I don’t think I’d fancy marrying into one of these.
Actually isn’t there a Georgette Heyer where a reluctant bridegroom tries to terrify his now unwanted fiancée out of the engagement by an overwhelming supply of pomp? This would do it for me.
PS Found it. It’s Bath Tangle. Never one of my favourites.
Well remembered. I knew you were right but couldn’t remember which book.
The thing that struck me as I toiled up the steep steps of the Villa Rotonda was that there was no hand rail. Would have spoiled the Palladio look, I suppose. And yes, there’s an awful lot of pomp. Great place for a party EXCEPT if the guests decide to apply graffiti to the art on the walls. In the Palazzo Te, in Mantua, there’s an astonishing room of the giants, with paintings of giants all over the walls and ceilings. It’s weird and overwhelming. But at shoulder level, there’s loads of graffiti scratched into the paint. Not modern stuff, either. Have a look and see what you can make out. Quite a lot looks german.
They are beautiful. I was terribly lucky at university in that the Classics Dept. of Bedford College was housed in one of those wonderful Regency Nash villas in Regent’s Park, and I fell in love with that style for ever more. We’ve tried to replicate it in our own front room, with tympanums and pilasters round the doors and a frieze of cherubs, but it’s not quite the same in a 1940s chalet bungalow.
When researching the life of my grandmother, I discovered that we’re related to the Vernons of Sudbury Hall. Fanny Lawrance, the first cousin Florence and her orphaned sisters were brought up, with married Lord Vernon. It’s a sad story because after her third child, Fanny must have succumbed to some kind of severe psychosis and had to leave George and her young family and live with her parents in France as a ‘lunatic’ for the rest of her life. There’s a portrait of her at Sudbury, probably done for her wedding in 1885. She already looks soulful.
Fascinating, Jane. Thanks for sharing.
Thank you for this wonderful post, Joanna, so much information! Thanks, too, for sharing all your wonderful pictures with us. I can just imagine some of the early Grand Tourists (especially those who couldn’t draw) trying to describe these fantastic buildings to their local builder and ending up with a complete disaster……now there’s an idea for a new early-Georgian story….
And Lego, too – something for everyone!!
Ah but by the time of most Grand Tours, Palladio’s 4 books on architecture were available in English. So the builders should have had something to refer to.
As you can imagine, I couldn’t resist the Lego.
Utterly fascinating. I did know that Palladio was born much earlier than one would think, as it happens. I think I found out when researching Inigo Jones. I’m not at all surprised Grand tourists were enamoured of his designs, nor that they imitated them on coming home. They really are splendid and if you wanted to put on a show, you couldn’t go wrong. Love the trompe ‘oeil and the four-portico villa. What an imagination that man had!
He appears to have been astonishing in how he changed the way people looked at buildings. And his influence lives on, of course.
Referencing your suggestion that the interiors of Palladian mansions might not be very homely, have you ever visited the Musée de Camondo in Paris? It’s a house museum from the late 19th century, furnished entirely with 18th century French antiques. The public rooms are blinding. So much gilt and gold, silver and crystal. Sumptuous on steroids. The family rooms are upstairs. They are furnished with French provincial, country house furniture. Still 18th century, but comfortable and homely. I suspect that the Palladian mansions might have had a similar demarcation between public and family.
The Musée de Camondo is currently closed for maintenance so if you’re thinking of checking it out, hold off until next year.
Don’t know that museum at all, Elizabeth. One for the future, clearly.
In the villa rotonda, the family rooms were the ones I showed in the blog. Upstairs were only bedrooms. And we were told that the owners did live in the corner rooms on the piano nobile, in spite of bling.
In the future, I may do a blog about the ducal palace in Mantua which is (a) enormous and (b) has even more bling than the Palladio buildings I’ve already shown. Sumptuous on steroids is exactly what it was.